Pages

Showing posts with label Architecture. Show all posts

Tuesday, 23 April 2019

World Building of the Year awarded to innovative Singapore housing complex

A housing complex for senior citizens has beaten off flashier competition to be named "World Building of the Year" at the World Architecture Festival (WAF), which concluded in Amsterdam on Friday.

Written byOscar Holland, CNN


Updated 3rd December 2018

Kampung Admiralty in Singapore, winner of the World Architecture Festival's "Building of the Year" 2018
Considered one of the industry's top accolades, the award went to Kampung Admiralty in Singapore for its integration of public facilities, community space and over 100 apartments for the elderly. It was chosen from hundreds of shortlisted projects, which included Russia's World Cup stadium, the Qatar National Library and the UK's recently redeveloped London Bridge station.
Located in Singapore's north, the mixed-used development is set across less than a hectare of space. In addition to closed-off residential areas, it offers a pedestrianized plaza, a public park and a medical center equipped to carry out simple day surgery on site.
The building's design includes public gardens and terraces.
The building's design includes public gardens and terraces. Credit: Courtesy World Architecture Festival
The building's layered design is based on what its designer, local architecture firm WOHA, describes as a "club sandwich" approach: While the structure appears to be an integrated whole, it in fact comprises a collection of different services across its various floors.
Divided into three strata -- upper, middle and bottom -- Kampung Admiralty contains 104 apartments for elderly residents, set across two 11-story-high blocks. Lower sections feature publicly-accessible areas including gardens, terraces and a so-called hawker center (a term used to describe Singapore's open-air cooked food centers).
Leisure facilities were built in close proximity to the seniors' residences in order to "support inter-generational bonding and promote active aging," the designers said in a statement.
A covered public area in the Kampung Admiralty complex.
A covered public area in the Kampung Admiralty complex. Credit: Courtesy World Architecture Festival
The prize jury, which comprised leading architects and other industry figures, praised WOHA's attempt to address Singapore's aging population, according to WAF's program director, Paul Finch. 
"The judges admired the project for the way in which it dealt with the universal condition of longevity and health treatments, social housing provision and commercial space, which enabled substantial public realm benefits," he said in a statement.
Finch said the project "does something necessary in an intelligent fashion," before commending its integrated transport links and natural ventilation system. "The jury felt this was a project with potential lessons for cities and countries around the world," he added.
An interior view of the housing development.
An interior view of the housing development. Credit: Courtesy World Architecture Festival
Kampung Admiralty is the latest in a string of community or public architecture projects to claim the WAF title. Last year, the top prize went to post-earthquake reconstruction project in village in China's Yunnan province. An extension to the National Museum in Szczecin, Poland, claimed the accolade in 2016.
It's also the third Singaporean building to win the award in recent years -- though it's the first to be designed by a firm based in the city-state. The Interlace, a stacked apartment complex by OMA and German architect Ole Scheeren, was named building of the year in 2015.
Three years earlier, the undulating glass conservatories of Singapore's Gardens by the Bay nature park claimed the prize for UK-based firm architecture WilkinsonEyre.
First held in 2008, the World Architecture Festival (WAF) this year recognized more than 30 other buildings in categories spanning residential, commercial and community architecture.
Other winners included a high school in the Ivory Coast, a large-scale housing project in Mathura, India, and Thomas Heatherwick's celebrated Zeitz MOCAA, a museum built into disused grain silos in Cape Town, South Africa.

Tuesday, 9 April 2019

Tulip skyscraper given approval to soar over London

First there was the Gherkin, then the Walkie-Talkie and the Cheese Grater. Now London is set to get a skyscraper known as the Tulip.

Written byJack Guy, CNNLondon
Updated 2nd April 2019

This story has been updated after The City of London Corporation approved plans for the Tulip.


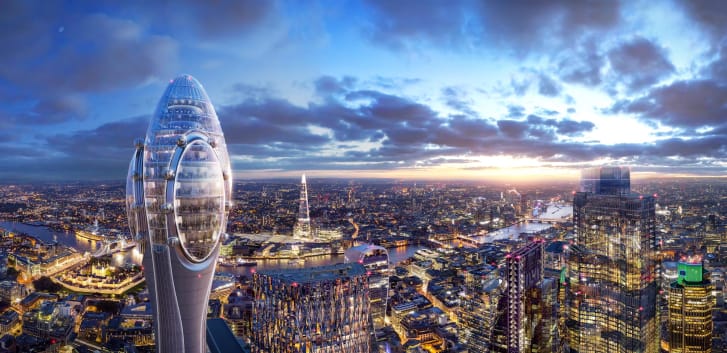
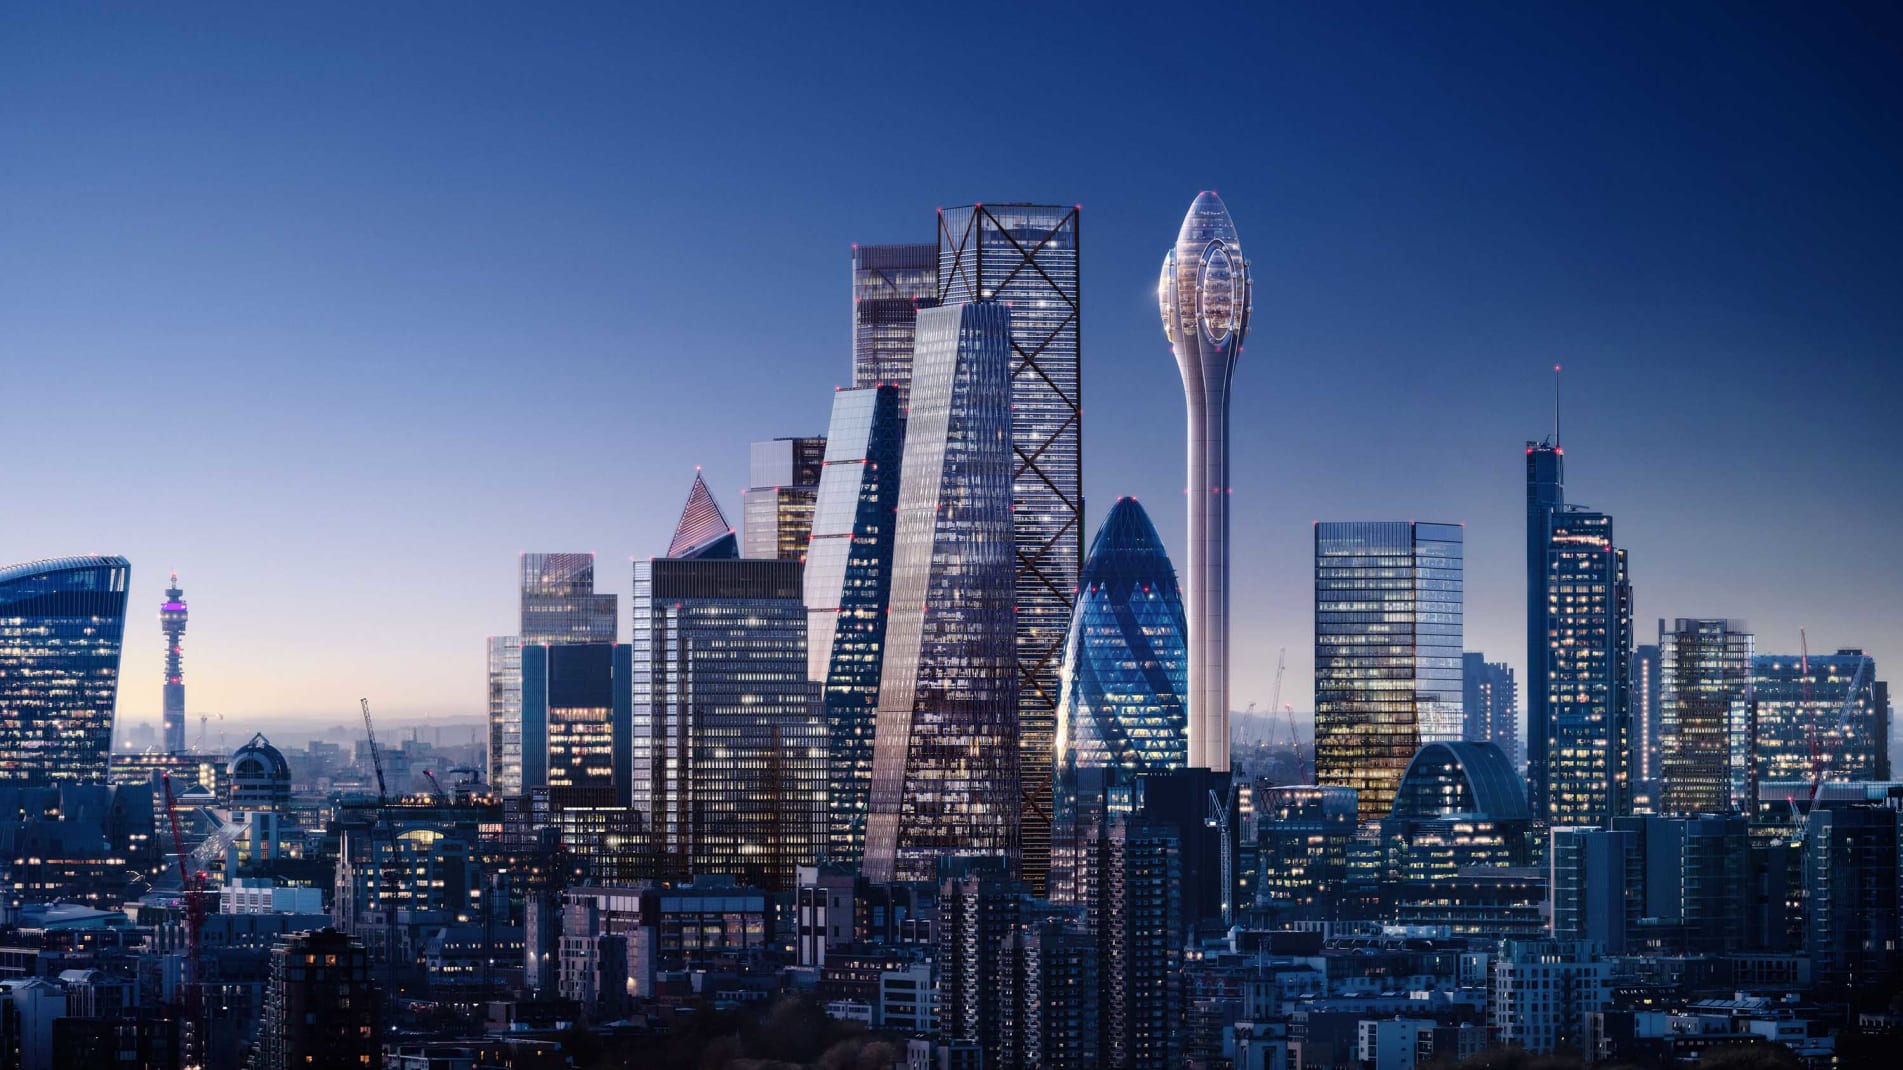
The Tulip will become the tallest building in London's financial district


The City Corporation, which governs the City of London, approved plans for the new tower on April 2, around four months after British architects Foster + Partners revealed designs for the 305-meter (1,000-feet) edifice.
Its Planning and Transportation Committee voted 18-7 in favor of the project in the financial district, according to a statement.
However there are a number of planning conditions in place. These include "off-peak servicing to limit the number of vehicle deliveries at busy times, ticket sale restrictions during peak hours to avoid pedestrian congestion, accessible facilities for disabled persons, concessions for young children, students and senior citizens, and stringent internal and external security measures."
Visitors will be able to look down over London from around 300 meters up
Visitors will be able to look down over London from around 300 meters up Credit: DBOX for Foster + Partners
Planning Committee Chairman Chris Hayward said that the Tulip is a "truly unique visitor attraction" that will bring people into the city's financial district on weekends, with around 1.2 million visitors expected per year.
"This building has the potential to play an important role in realizing our vision of the Square Mile as a vibrant 24/7 city," he said in the statement.
Work on the building could begin by 2020 and finish in 2025. It will become the second tallest building in the British capital, and the whole of western Europe, after the Shard.
The Tulip will stand next door to 30 St Mary Axe, better known as the Gherkin, which was also designed by Foster + Partners. Instead of hosting office or commercial space, however, the new structure will become a cultural and educational resource, according to the architects.
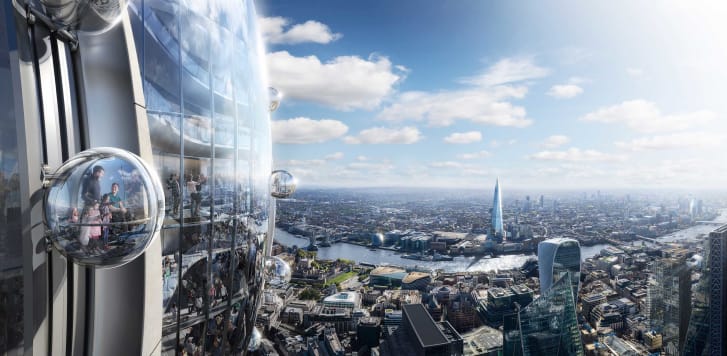
Plans show a tall stem topped by a glass bud, which will house viewing galleries, a bar and restaurants offering 360-degree views of the city.
Visitors will be also able to enjoy internal slides and ride in viewing pods at the top of the tower, plus there will be an educational facilities for local schoolchildren, with 20,000 free visits offered per year. The scheme will be funded by billionaire Jacob J Safra, who also owns the Gherkin.
The tower aims to attract tourists to London's financial district
The tower aims to attract tourists to London's financial district Credit: DBOX for Foster + Partners
"We are delighted to benefit from the exceptional talent of Foster + Partners in bringing to London this world-class visitor attraction," said Safra in a statement. "The Tulip's elegance and soft strength complements the iconic Gherkin."
The new tourist attraction would fit in with local authority plans to create a so-called "Culture Mile," which would bring more visitors to London's financial district.   
A small park and a two-story pavilion housing a public rooftop garden on the site will also help to attract visitors to the area, according to the plans.
"Continuing the pioneering design of 30 St Mary Axe, the Tulip is in the spirit of London as a progressive, forward-thinking city," said Norman Foster, Founder and Executive Chairman of Foster + Partners, in a statement.
"It offers significant benefits to Londoners and visitors as a cultural and social landmark with unmatched educational resources for future generations."
The Tulip will offer rides in external gondola pods
The Tulip will offer rides in external gondola pods Credit: DBOX for Foster + Partners
At 305 meters tall, the Tulip will stand just short of the 306-meter Shard across the River Thames. Another planned skyscraper, 1 Undershaft, which is yet to acquire a nickname, will be 304 meters tall.
The height of buildings in the city's financial district are restricted by flight paths into London City airport.